












RPN Brindavan

Home / Projects / RPN Brindavan Royapettah

Ready to Move The Perfect Luxury Living Space at Royapettah , Chennai

Project Overview

Premium residential projects in heart of Chennai

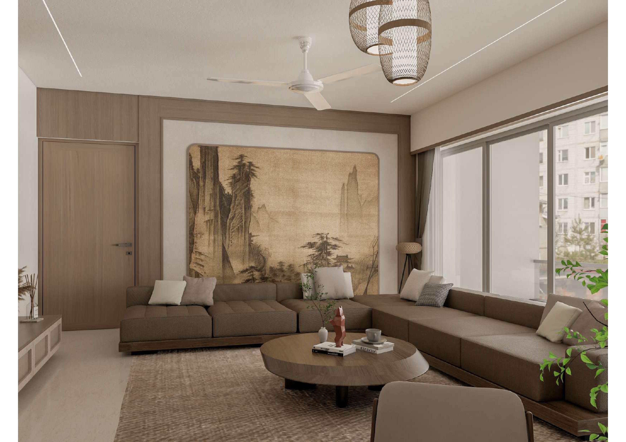
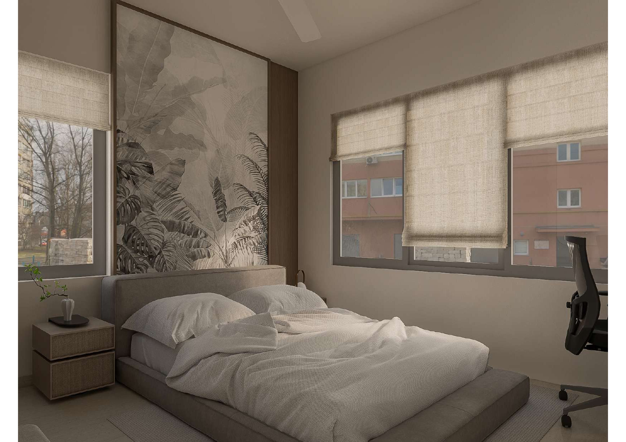
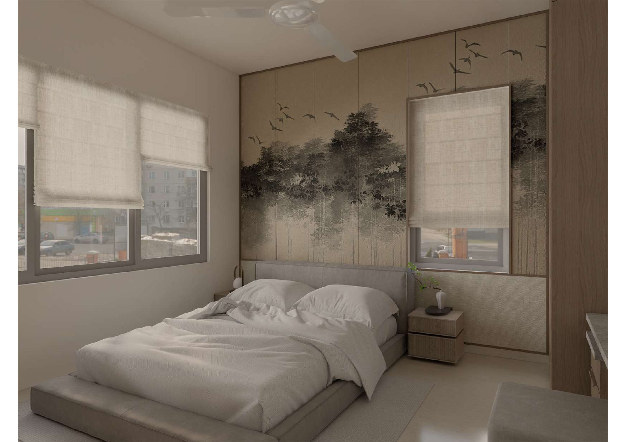
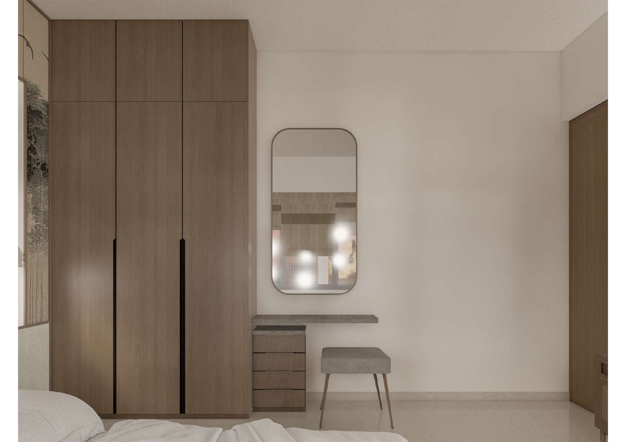
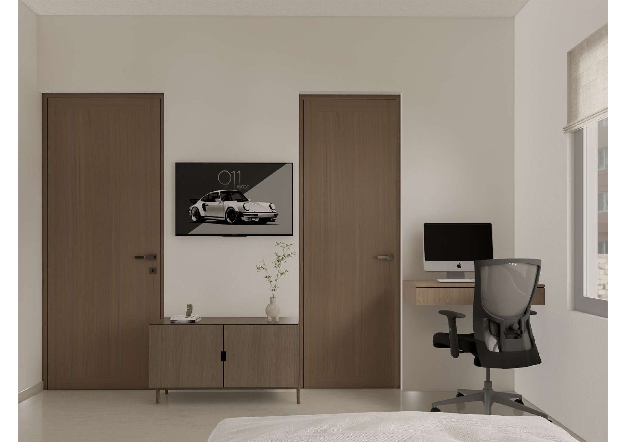
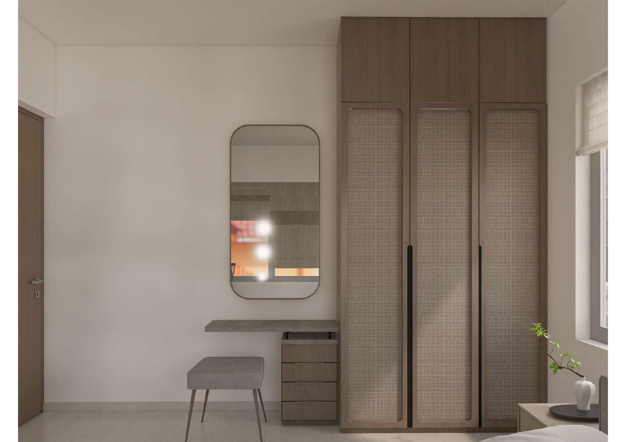
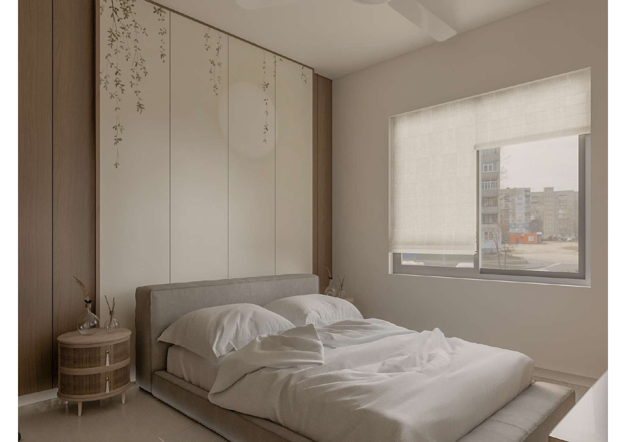
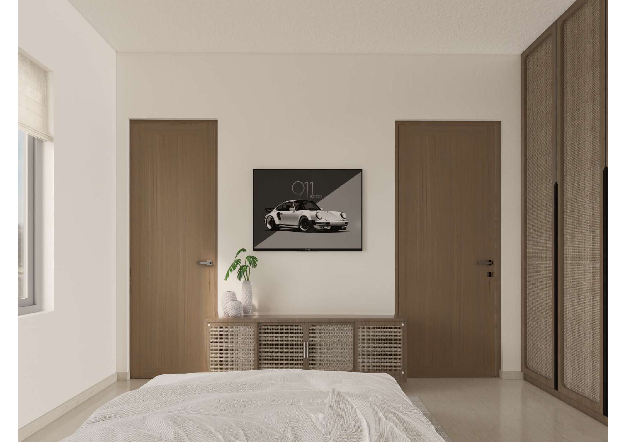
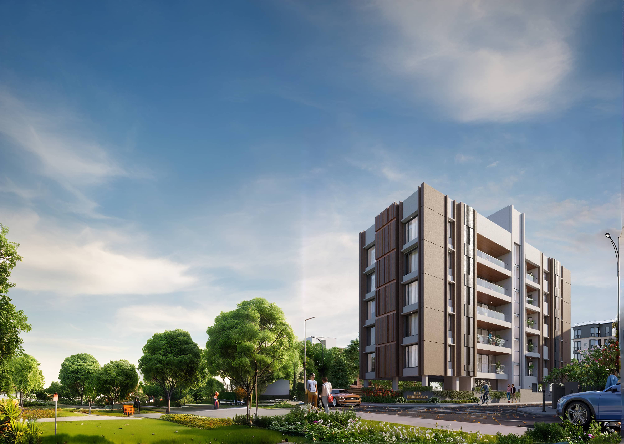
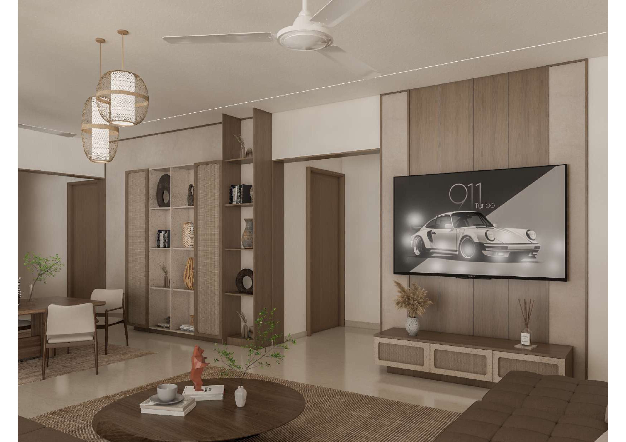
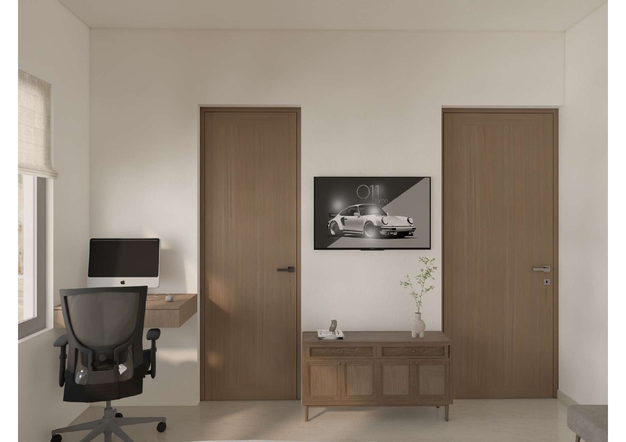
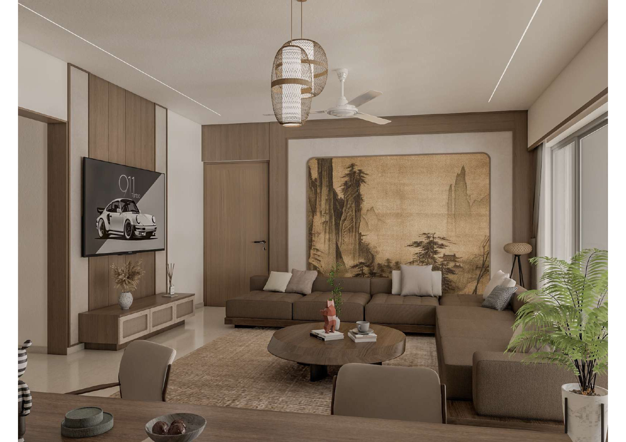
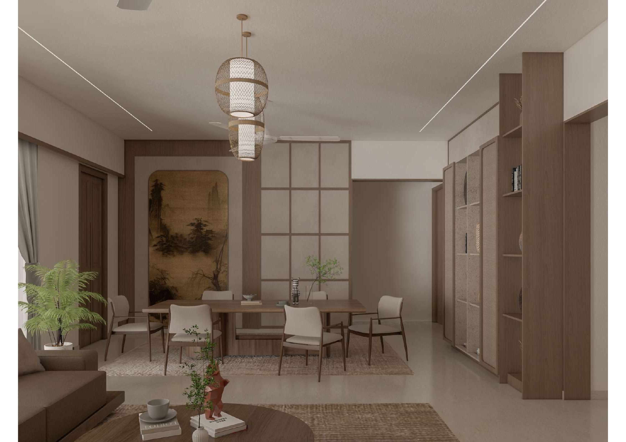
One of the most premium residential projects in Royapettah, Chennai, RPN Brindavan is the home that is all about comfort and luxury. Located at the heart of the city and surrounded by Tech Parks, hospitals, shopping malls, etc., RPN Brindavan brings you closer to the best of the world. With hand-picked amenities and luxurious fittings, these homes are designed to refresh and rejuvenate the senses.

Total Units

10 Units

Config

3 BHK + 1 Maid Room

Floors

Stilt + 5

Amenities

Covered Car Parking
Home Automation
High-End Elevators
No Wall Sharing
Surveillance in Common Areas with CCTV
24X7 Power Backup
24X7 Security Surveillance
Roof Top Senior Sitout
Roof Top Foot Reflexology
Car Charging Provision at Parking
Toilet At Stilt Floor for Drivers & Domestic Help
100% Vastu Compliant

Floor Plans

Each floor has been planned with the same attention to detail

Specifications

Designed to make everyday living as effortless as possible.

STRUCTURE

STRUCTURE

RCC Slabs Designed for floor loads with adequate thickness and reinforcement for structural integrity and minimal deflection. Block Masonry Walls Finished with CM/Gypsum plaster or POP punning for a smooth surface. Car Parking Covered/semi-covered parking on the stilt floor for convenience. Safety and Stability Designed by qualified structural consultants. Aesthetics Colour, elevation, and designs chosen by the builder for visual appeal.
WALL

WALL

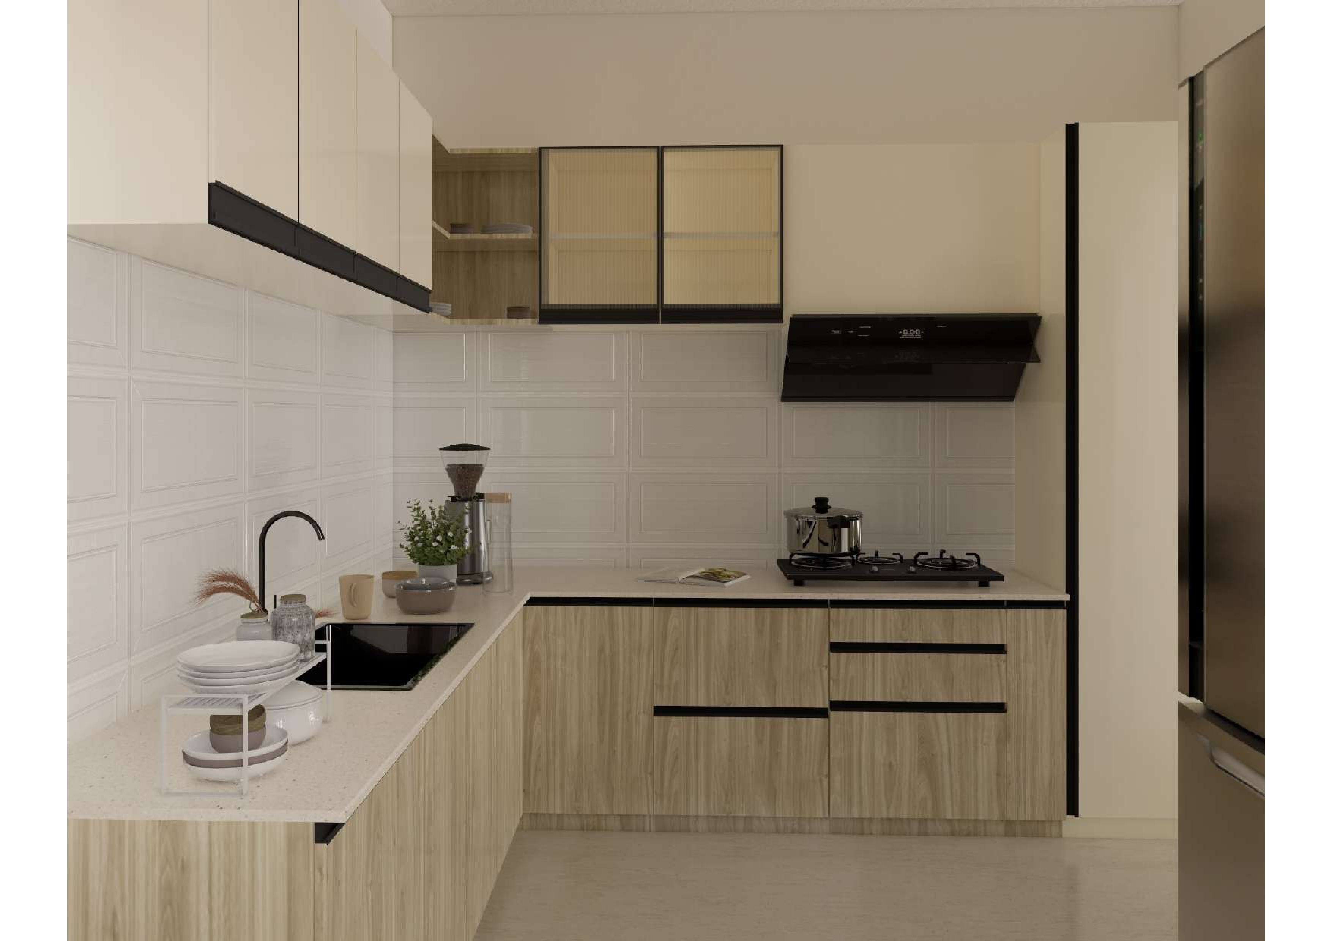
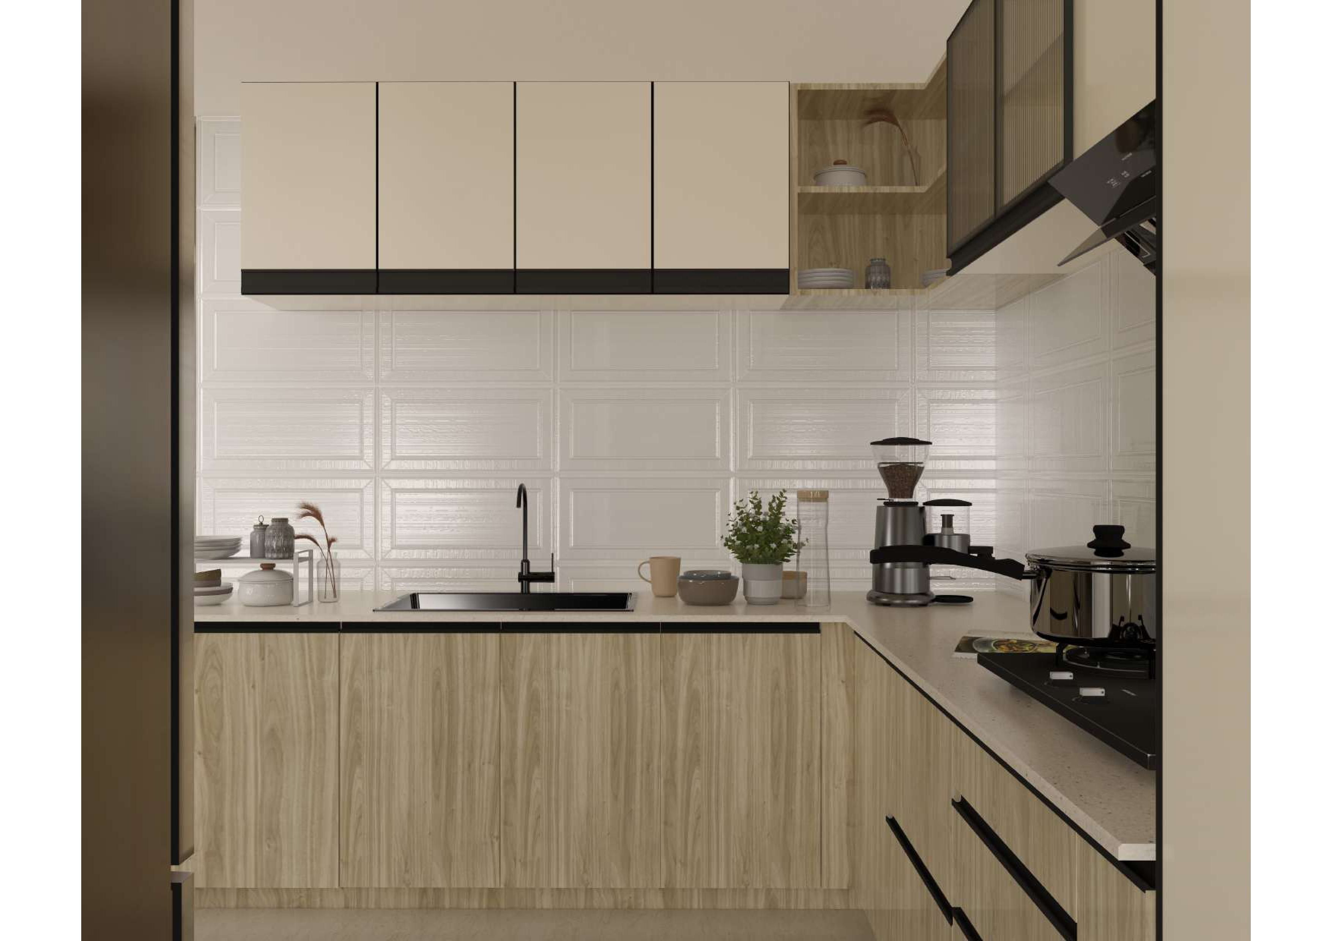
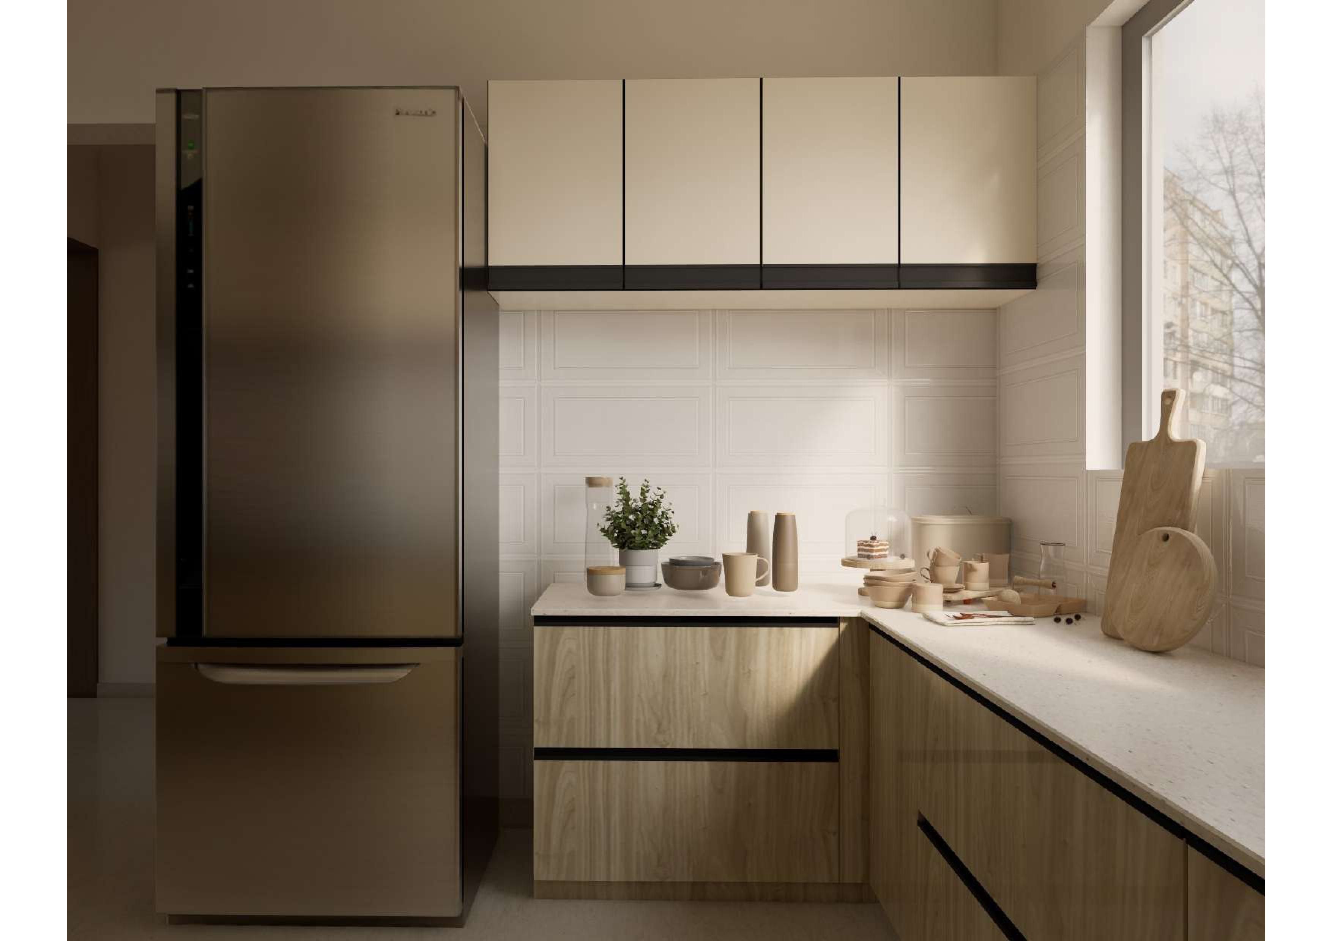
Kitchen Finished with first-quality ceramic wall tiles up to 2 feet above the countertop. Toilets Equipped with first-quality ceramic wall tiles extending 7 feet from the floor. Service Areas Tiled with ceramic up to a height of 4 feet for durability and aesthetics

FLOORING

FLOORING

Living and Dining Areas Featuring high-quality vitrified tiles in sizes of 800 x 800 mm, 1200 x 600 mm, or 1600 x 800 mm. Bedrooms and Kitchen Finished with vitrified tiles for a seamless look. Balconies, Toilets, and Wash Areas Equipped with first-quality anti-skid ceramic tiles for safety. Note: Sizes, colors, and brands will be selected based on bulk availability.

DOORS

DOORS

Main Entrance Door Crafted with a teak wood frame and shutter, featuring a biometric lock and finished with melamine polish for enhanced durability and aesthetics. Other Doors Constructed with a teak wood frame and paneled with 12 mm plywood, adorned with teak wood beading. Each door is equipped with a Dorset lock, tower bolt, and door stopper, finished in high-quality Asian enamel paint for a refined look.

WINDOWS

WINDOWS

All windows will be of UPVC and fitted with plain glass

KITCHEN

KITCHEN

Platform Made of RCC slab with a sleek black granite top and a durable Carysil quartz sink. Wall Tiles Finished with ceramic wall tiles extending 2 feet above the platform for a clean and stylish look.

BATHROOMS

BATHROOMS

Fittings Equipped with a single lever mixer and overhead shower (Roca or equivalent) for a modern touch. Wash Basin Stylish white wash basin (Roca or equivalent) for elegance and functionality. EWC White EWC (Roca or equivalent) for a clean and contemporary design. Wall Tiles Concept wall tiles extending to ceiling height for a seamless and sophisticated finish.

PAINT

PAINT

Interior Walls & Ceilings One coat of primer and two coats of Asian Premium emulsion paint over putty. Exterior Walls One coat of primer and two coats of Asian Apex Exterior paint for durability.

COAXIAL CABLE POINTS

COAXIAL CABLE POINTS

Concealed Points Television and telephone points are provided in all bedrooms and the living room for a clean and clutter-free look.

ELECTRICAL

ELECTRICAL

Wiring Concealed, 3-phase wiring with Finolex or Orbit cables. Switches Modular switches from Norysis or Legrand, including AC switches in the living room, dining area, and all bedrooms. Circuit Breakers From Norysis or Legrand Meters Each apartment has a separate meter on the ground floor and a sub-main board for easy isolation. Phase Changer 3-phase automatic phase changer included.

 PLUMBING

PLUMBING

Plumbing External and concealed plumbing using Finolex or Ashirvad pipes for durability and reliability.

BOREWELL

BOREWELL

Borewell One borewell of adequate depth will be provided

SUMP

SUMP

Sump An underground sump with a capacity of 36,000 liters, equipped with a hose point at the compound wall for tanker water supply.

ELEVATOR

ELEVATOR

Lifts Two automatic lifts will be provided for convenience

NAME PLATES

NAME PLATES

Number Plate for Each apartment will have a designated number plate at the door and a nameplate in the lobby for easy identification.

OHT & RWH

OHT & RWH

An overhead tank with an automatic on/off controller will be provided for efficient water management.

CAR PARK

CAR PARK

2 covered car parks per apartment

TOILET (GROUND LEVEL)

TOILET (GROUND LEVEL)

Toilet for servants / drivers will be provided

POWER BACKUP

POWER BACKUP

100% power back up will be provided with soundproof acoustic enclosure and AMF panel for automatic changeover

SECURITY SYSTEM

SECURITY SYSTEM

CCTV coverage in common areas with DVR recording, and a video door phone provided for each apartment for enhanced security.

Location Highlights

Everything you need, just minutes from home in Royapettah

  • As-Salaam International School — 1.8 Km

  • Sree Venkateswarar Matriculation Higher Secondary School — 850 m

  • National Public School — 1.2 Km

  • LITTLE ORCHIDS PRESCHOOL — 400 m

  • Wesley Higher Secondary School — 1.4 Km

Frequently Asked Questions

RPN Brindavan is a premium residential project located on Hanumantha Road in the heart of Royapettah, Chennai. The project offers modern 3 BHK with Maid Room apartments with amenities, combining convenience and luxury in a well-established neighborhood.

RPN Brindavan is strategically located on Hanumantha Road, Royapettah, Chennai. This prime location ensures excellent connectivity to major business districts, schools, hospitals, shopping centers, and entertainment hubs.

RPN Brindavan offers a variety of apartment sizes designed to suit different family needs: 3 BHK apartments: Spacious homes designed for larger families with modern comforts.

3 BHK apartments: Range from 1,700 sq. ft. to 2,114 sq. ft.

The pricing for apartments in RPN Brindavan varies depending on the size, floor, and orientation. Please contact our sales team for the latest pricing and availability. We offer flexible payment plans to suit your budget.

Yes, RPN Brindavan is RERA-registered (TN/29/Building/0417/2024). This ensures that the project complies with all legal and regulatory requirements, providing transparency and protection for homebuyers.

Yes, RPN Brindavan is tied up with leading banks and financial institutions for home loans. You can avail of financing options with competitive interest rates. Our team will assist you with the loan process and documentation.

Yes, all apartments in RPN Brindavan are designed with Vaastu principles in mind, ensuring positive energy flow and harmony in your home.